RU | KZ | EN
Van bodies
Vehicles
Equipment
Components
Services
Trucks in stockRepairBlogFAQGet a quote
Home / Catalogue / Crew bus / TBM 6+4, KAMAZ 43118
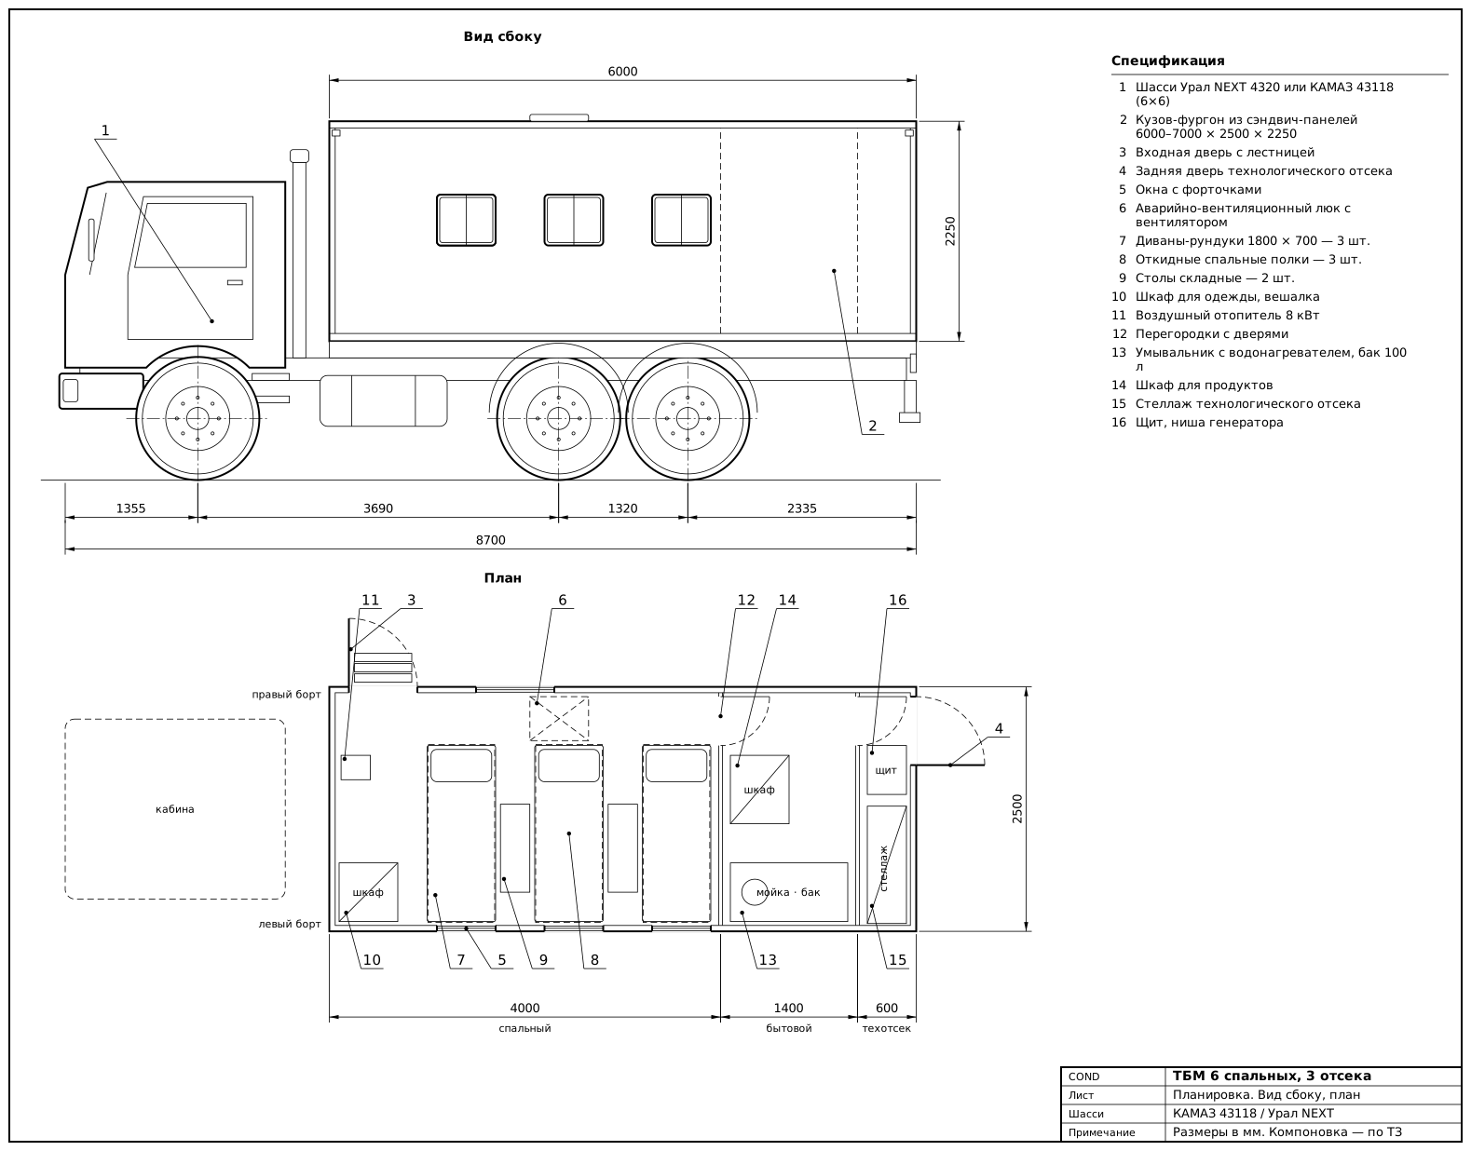
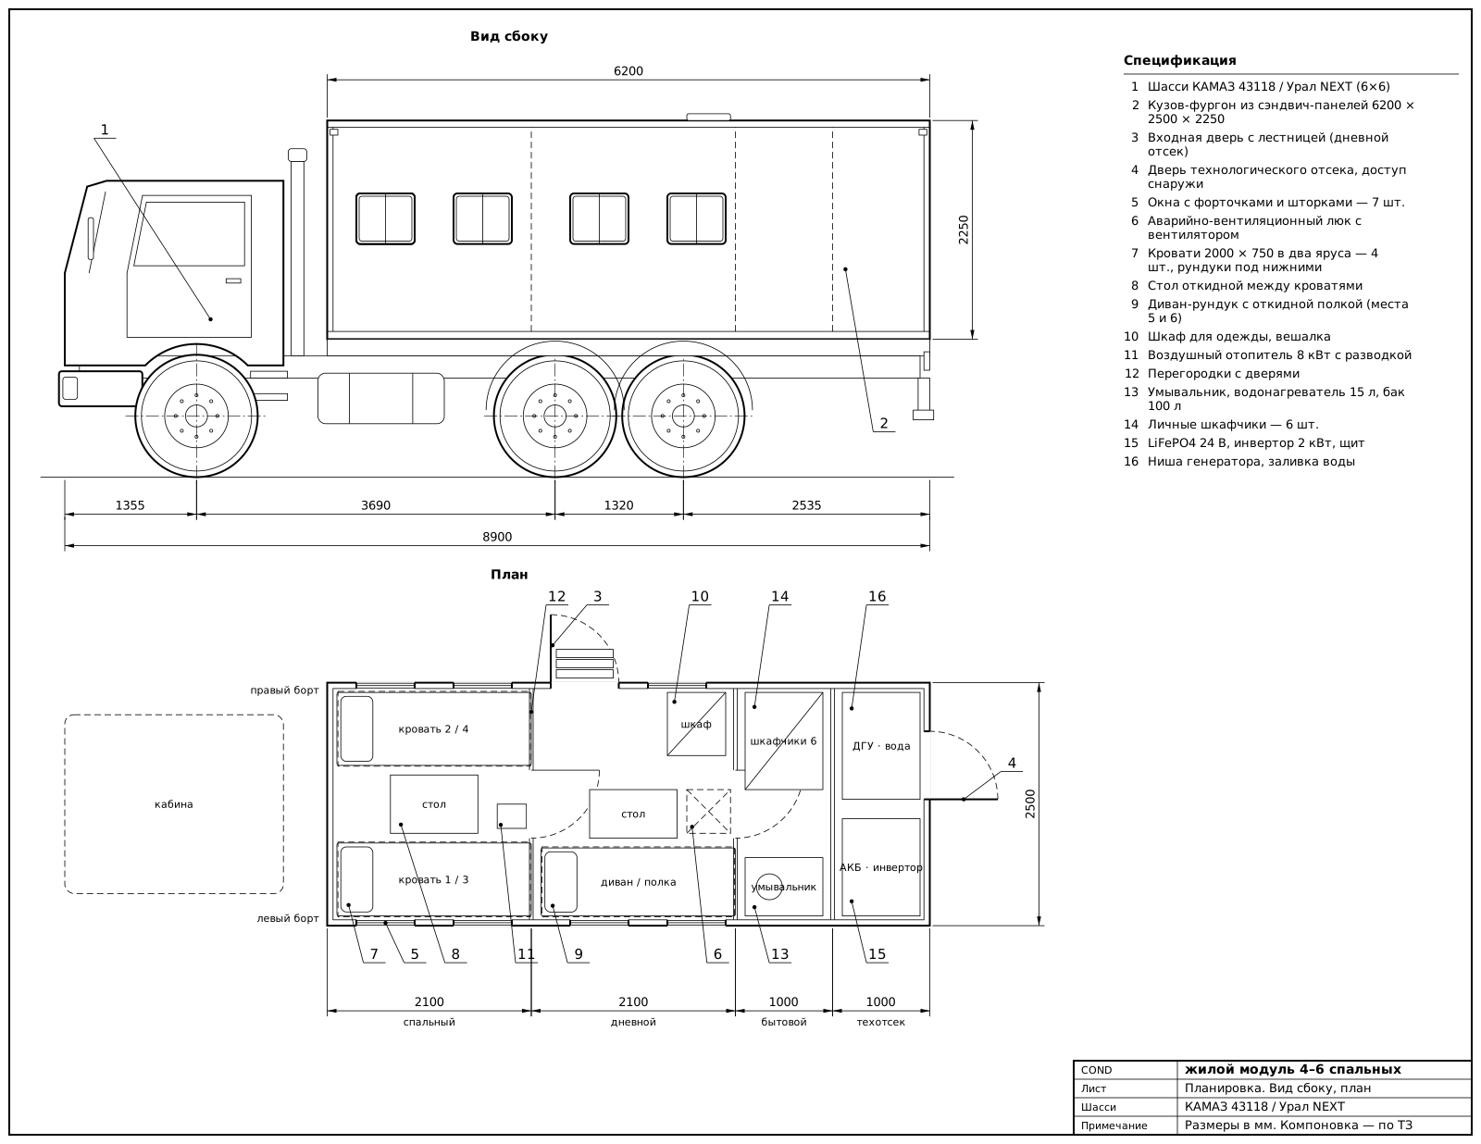
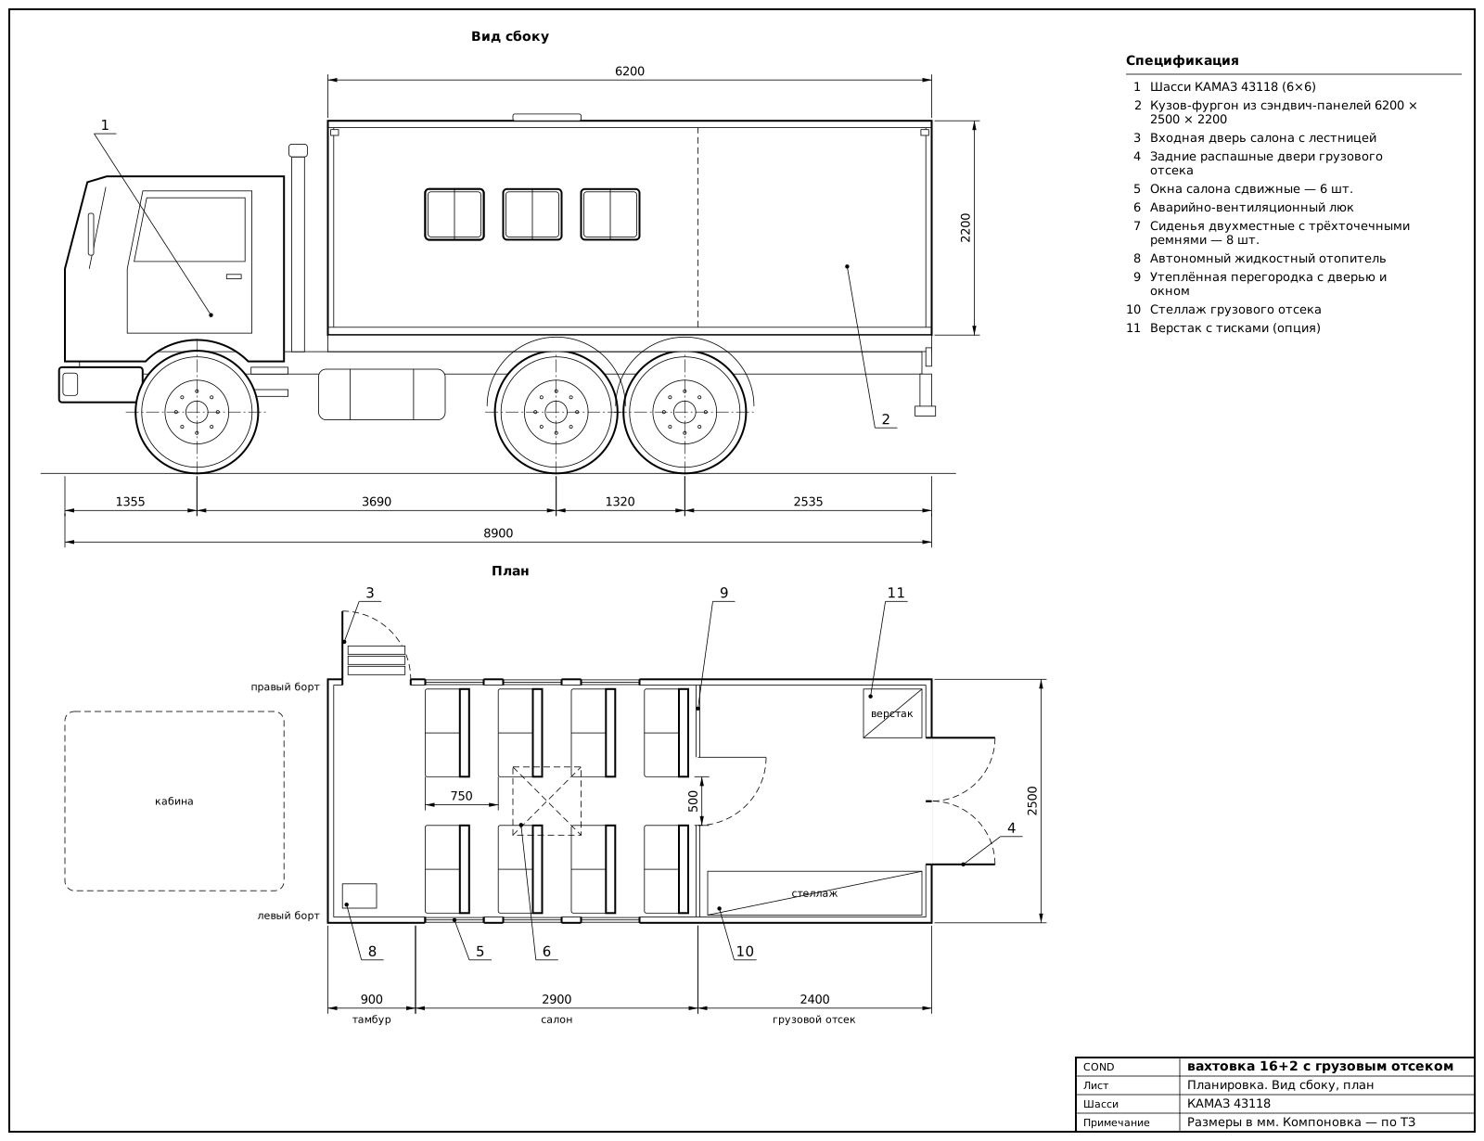
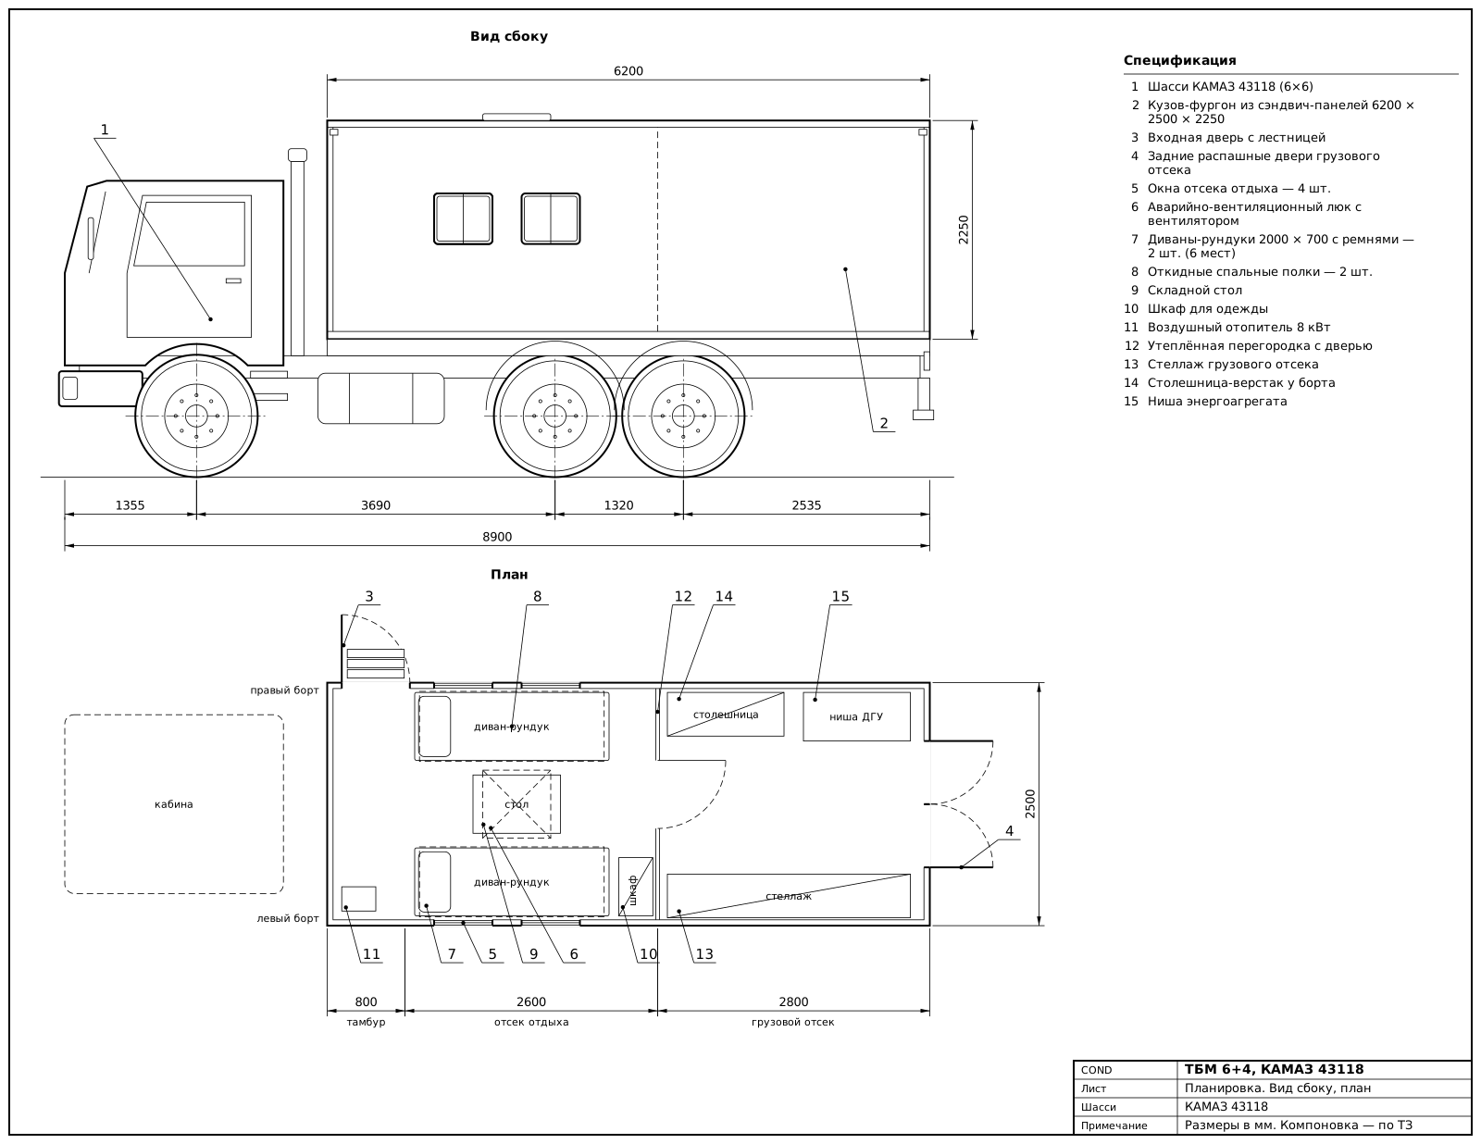
Drawing: TBM KAMAZ 43118: crew utility vehicle with rest and cargo compartments — side view and plan with compartment dimensions and equipment positions
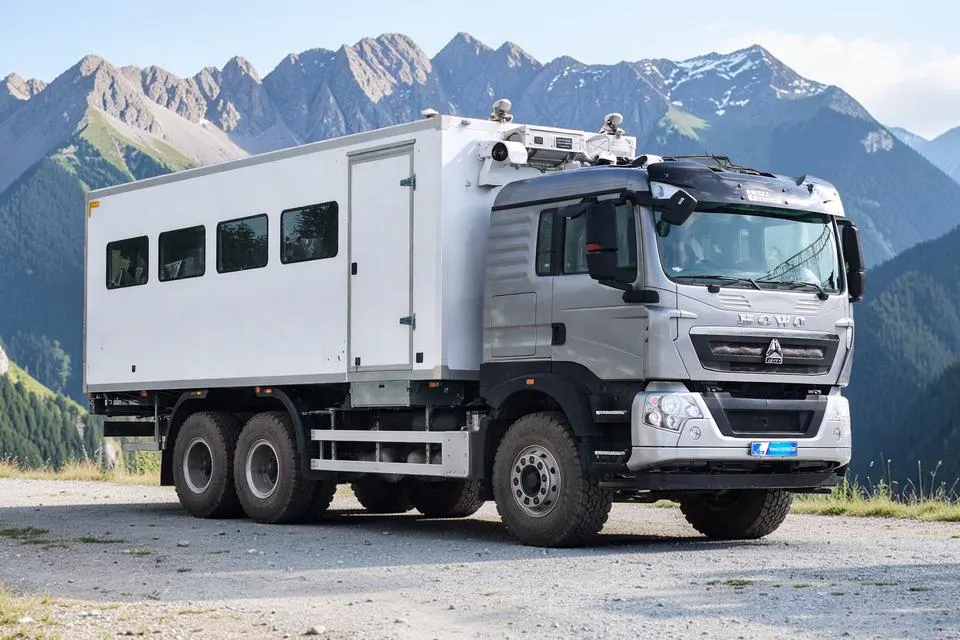
COND crew bus — whole vehicle on a 6×6 chassis
COND crew bus — passenger module, side view
ТБМ

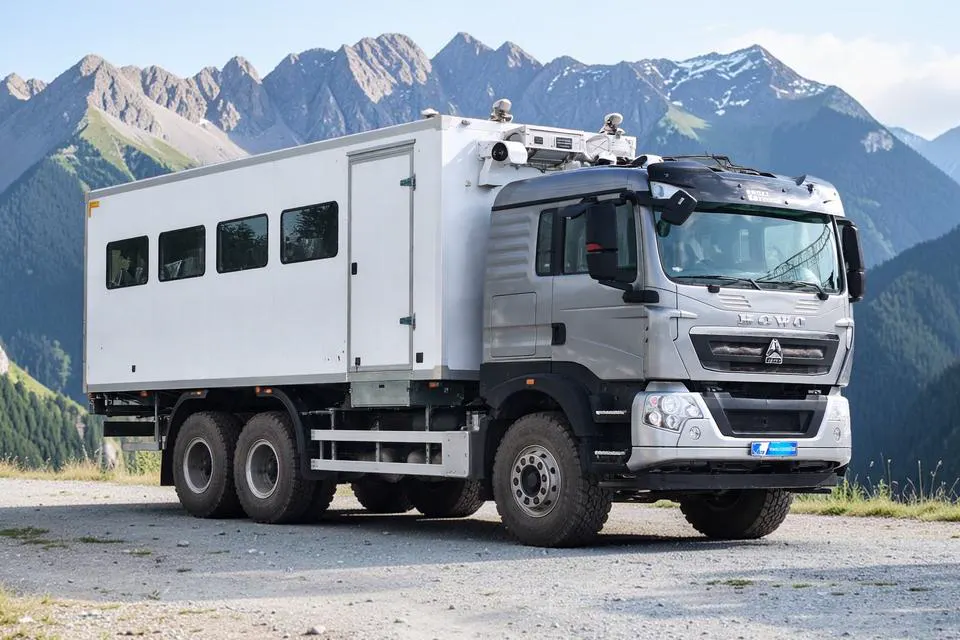
TBM KAMAZ 43118: crew utility vehicle with rest and cargo compartments

A vehicle for work at a remote site: to bring a crew of six, let it rest on four berths and bring tools in a cargo compartment with a generator niche.
The cost is calculated by configuration: chassis, module length, number of seats, equipment and options.

Technical specifications

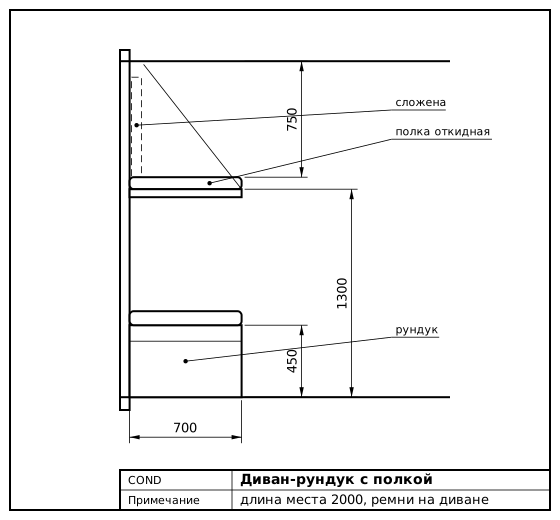
  • ✓ Passenger compartment 2600 mm: two benches with storage 2000 × 700 along the sides with belts, fold-down bunks above them
  • ✓ Folding table between the benches, cabinet, hanger, first-aid kit — meals and rest at the work site
  • ✓ Cargo compartment 3400 mm: rack, countertop, tie-down rings, niche for a power unit under the floor
  • ✓ Heating: 8 kW diesel air heater with ducting to both compartments plus a circuit from the engine
  • ✓ 24/220 V electrics: generator in a niche, sockets, ceiling lamps in each compartment
Version typeТБМ
ChassisKAMAZ 43118-50 (6×6), 300 hp
Wheel arrangement6×6
Number of seats6 in the module + 2 in the cab
Berths4 (2 benches + 2 bunks)
Module dimensions, external6200 × 2500 × 2250 mm
Module dimensions, internal6040 × 2340 × 2100 mm
Body panelssandwich 60 mm; 80 mm — to order
Module heatingautonomous heater — in the base version
Cabin air conditioningoption, not included in the base equipment
Module weightup to 3,900 kg with equipment
Vehicle categoryC
Production time75–100 days
Place of deliveryAlmaty, mounting on the customer's chassis or a new chassis to order
Module layout

Drawing and layout: TBM 6+4, KAMAZ 43118

Drawing: TBM KAMAZ 43118: crew utility vehicle with rest and cargo compartments — side view and plan with compartment dimensions and equipment positions
  1. KAMAZ 43118 (6×6) chassis
  2. Van body of sandwich panels, 6200 × 2500 × 2250
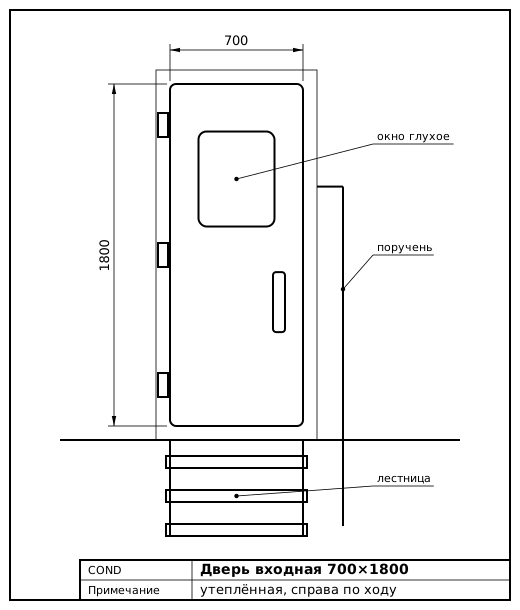
  3. Entrance door with a ladder
  4. Rear hinged doors of the cargo compartment
  5. Rest compartment windows — 4 pcs.
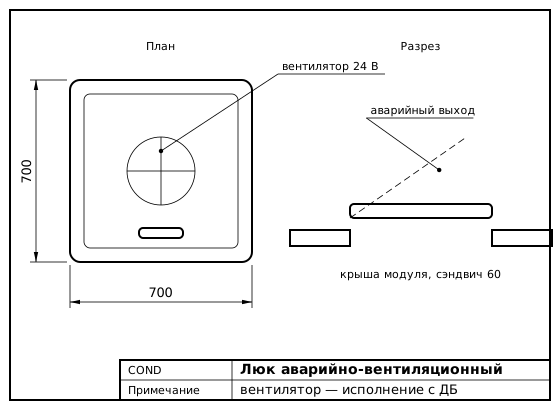
  6. Emergency ventilation hatch with fan
  7. Benches with storage 2000 × 700 with belts — 2 pcs. (6 seats)
  8. Fold-down sleeping bunks — 2 pcs.
  9. Folding table
  10. Clothes cabinet
  11. 8 kW air heater
  12. Insulated partition with a door
  13. Cargo compartment rack
  14. Countertop-workbench at the side
  15. Power unit niche

In the drawing the cab is on the left; the side view shows the left side, and in the plan the right side with the entrance door is at the top. The seats face the cab.

Vestibule 800 mm: entrance on the right, ladder, heater, fire extinguisher.

Rest compartment 2600 mm: two benches with storage along the sides — six seats with belts by day, two lower berths by night; above them two fold-down bunks 1900 × 700. A folding table between the benches, a cabinet at the partition. A hatch with a fan above the table.

Cargo compartment 2800 mm: rack along the full length of the left side, countertop on the right, niche for a 5 kW generator at the rear wall, rear doors 180°, checker-plate aluminium floor.

The arrangement in the drawing is the base one. The number of rows and the positions of partitions, doors and equipment are recalculated for the customer's task and the usable frame length of the specific chassis.
Module composition

What the version includes

Base equipment

  • 60 mm sandwich panels, outer skin — galvanised sheet with a polymer coating, FRP plastic inside
  • Entrance door on the right in the direction of travel — insulated, moisture- and dust-proof, with a fixed window
  • Emergency exit door on the rear wall
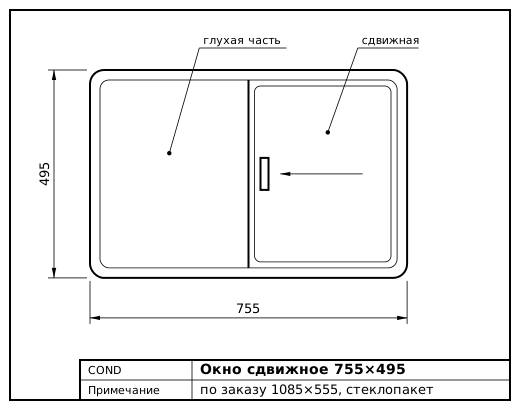
  • Side sliding windows of safety glass, fixed windows on the angled corners
  • Emergency ventilation hatch
  • The main heating is an autonomous liquid heater; the emergency one is from the engine cooling system
  • 24 V lighting
  • “Cabin — cab” intercom
  • Fire extinguisher, first-aid kit, emergency stop sign
  • Rear underrun protection on the rear overhang, mudguards, wheel arch liners, side protection

Options

  • Roof air conditioner, 24 V or 220 V, with ducting through the cabin (not included in the base equipment)
  • A second, air, heater of 4–8 kW with separate piping
  • Luggage shelves above the windows, hangers for workwear
  • Sleeping bunks above the seats, folding tables
  • Cargo compartment with a separate door, rack and tie-down rings
  • Enhanced insulation: 80 mm panels, double-glazed windows, insulated floor
  • Roof ladder, roof rack, pull-out ladder at the rear door
  • USB sockets at the seats, 220 V sockets from the inverter, entrance lighting
  • Tachograph, video surveillance in the cabin, passenger monitoring system

Module elements

Bench with storage and a fold-down sleeping bunk — COND sketch
Bench with storage and a fold-down sleeping bunk
Sliding window of safety glass — COND sketch
Sliding window of safety glass
Entrance door with a window, handrail and pull-out ladder — COND sketch
Entrance door with a window, handrail and pull-out ladder
Emergency ventilation hatch — COND sketch
Emergency ventilation hatch

Module design

Panel-type van body of multilayer frame sandwich panels. The outer skin is galvanised sheet with a polymer coating; the inner skin is impact-resistant FRP plastic, which can be washed and withstands blows from tools and footwear. Panel thickness is 60 mm, 80 mm to order.

The entrance door is single-leaf, insulated, moisture- and dust-proof, with a fixed window; it is located on the right in the direction of travel. The emergency exit door is on the rear wall, of the same construction. Side windows are sliding, of safety glass, fixed on the angled corners. An emergency ventilation hatch is in the roof.

The main heating is an autonomous liquid heater; the emergency one is from the cooling system of the chassis engine. 24 V lighting, a “cabin — cab” intercom, a fire extinguisher, and an additional protective device (rear underrun protection) on the rear overhang of the chassis.

Frame, panels, doors and subframe of COND crew modules

Other versions

Request

Get an exact price

Leave your contacts — we will discuss your job and select the right option.

📞Phone
+7 777 233-69-28
💬WhatsApp
Message us

Leave a request

FAQ

Questions on the version: TBM 6+4, KAMAZ 43118

By purpose. A crew bus carries a crew; a TBM also provides living facilities on site: sleeping bunks, a table, a cabinet, a generator, often a washbasin. Therefore a TBM has fewer seats — 6 instead of 22 — and more equipment.
Four: two on benches with storage and two on fold-down bunks. For six berths a longer compartment is needed — see the version with a utility compartment for 6 berths.
From a 5 kW generator in a niche under the floor of the cargo compartment: 220 V sockets, lighting, tool charging. On request — a LiFePO4 battery system with an inverter, so as not to start the generator at night.
Yes, in the rest compartment by the partition: stainless steel sink, 50–100 L tank, 10–15 L storage water heater. This is a standard TBM option.